» Site Navigation
Carnaby Melrose CL 38 x 12
£47,995
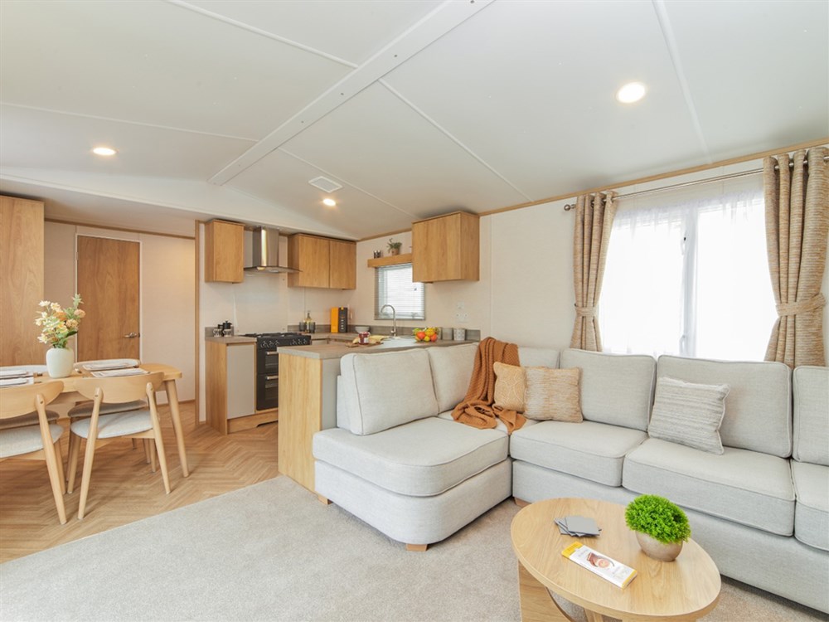
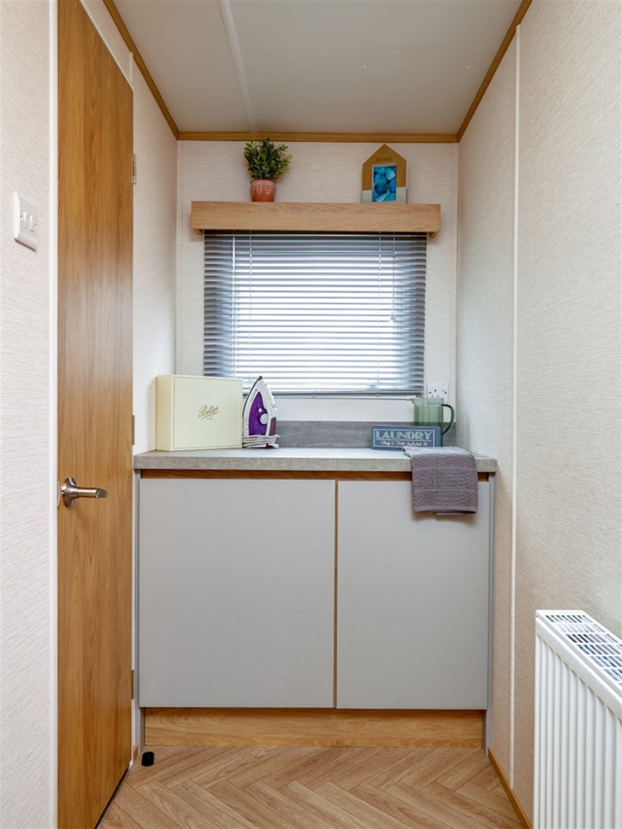
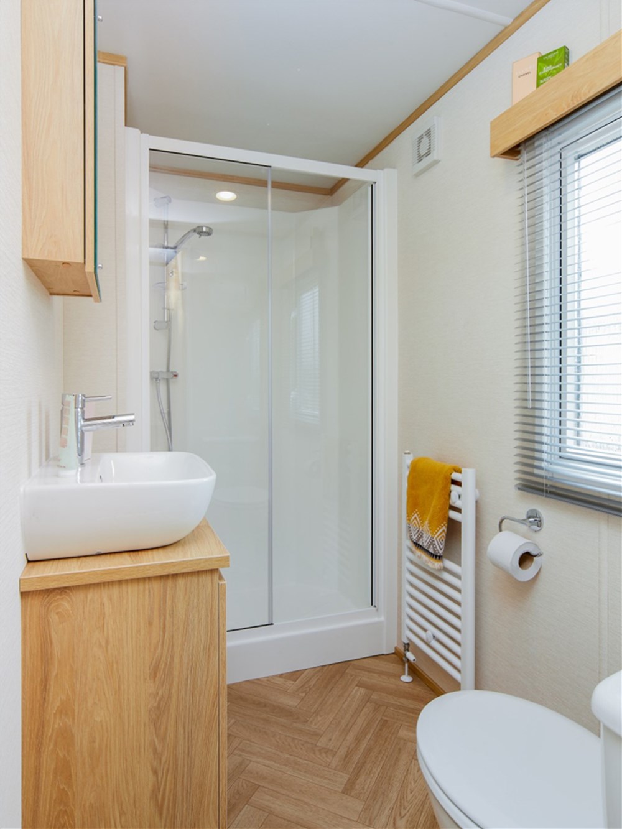
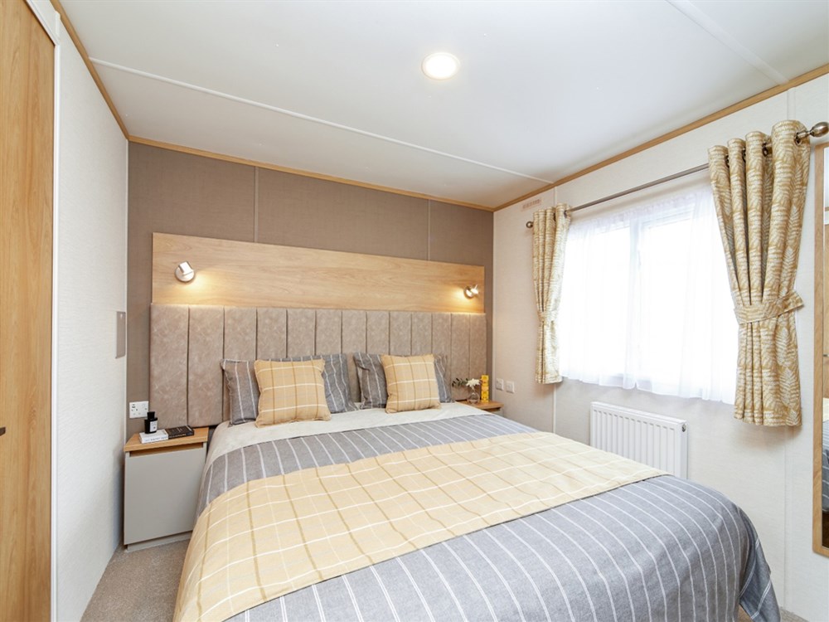
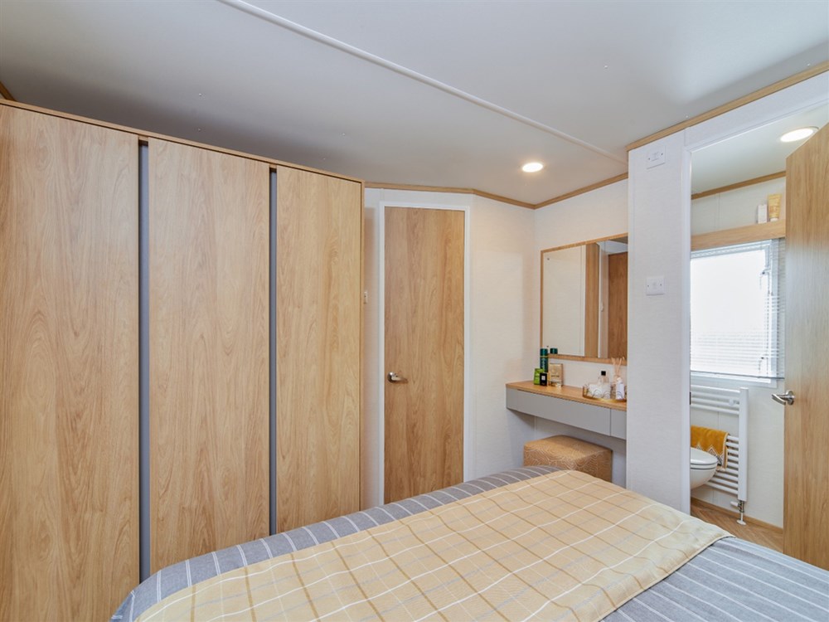
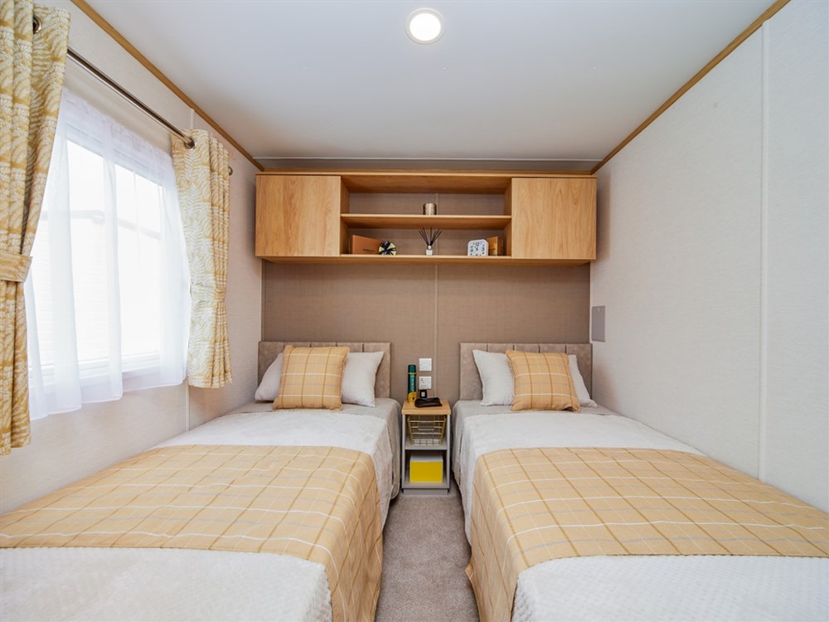
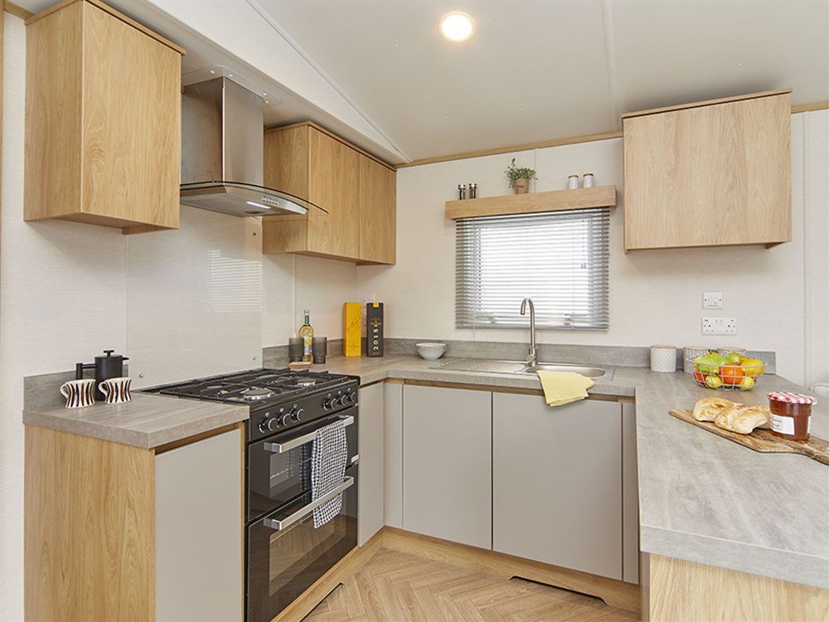
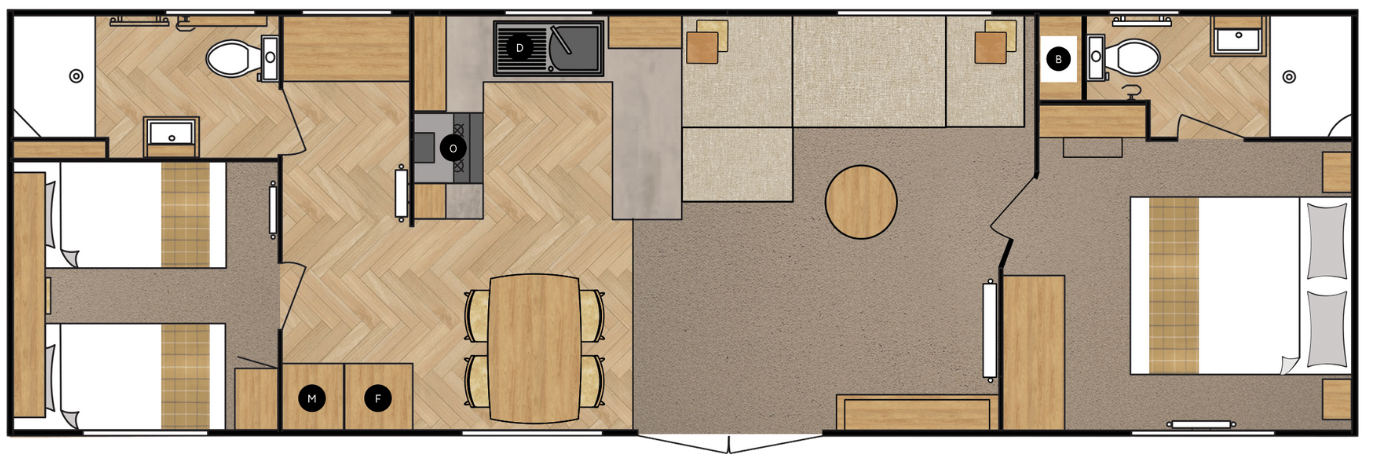
Just Arrived - A brand new Carnaby Melrose Centre-Lounge 38 x 12ft sited on a standard but spacious pitch in a small cul-de-sac,. The Melrose Centre Lounge layout places the living area at the heart of the Melrose, creating a bright and welcoming hub for family living and entertaining. With bedrooms at either end, it balances shared spaces with privacy, making it a versatile option for every lifestyle. Lounge Soft neutral tones and golden oak accents remain at the core of the Melrose design, while the central living space brings an exciting new dynamic. A cosy wraparound sofa and flame effect fire make the lounge the natural hub of the home - perfect for fun-filled family evenings. Kitchen The Melrose CL kitchen showcases a sleek handle-less design with ample storage, an integrated fridge/freezer, stainless steel sink and Venetian blinds for a kitchen that encapsulates both functionality and flair. Bedrooms With the bedrooms positioned at opposite ends of the holiday home, the Centre Lounge offers privacy and flexibility. The master bedroom boasts a king-size bed, upholstered headboard, and reading lights, while the additional bedroom is perfect for family or guests. This layout ensures space, comfort and Carnaby quality throughout. Bathrooms Each bathroom is designed with boutique style and everyday practicality in mind. Expect sculpted countertop wash basins, vanity units, mirrored cabinets and thermostatically controlled showers, with Venetian blinds adding a crisp finishing touch. Including a small utility /laundry area. The van has upgraded specification of the added warm pack. To include site fees for 2026 and half fees for 2027
For more information on this or any of our other homes
please ring the Sales Office on 01507 440503
View more available homes on our Holiday Home Ownership pages.
Tap any image to open a slideshow